
Seller represented by:
Jan Brinkman
with
CENTURY 21 Scheetz
Buyer represented by:
Michael Burchyett
with
Berkshire Hathaway Home
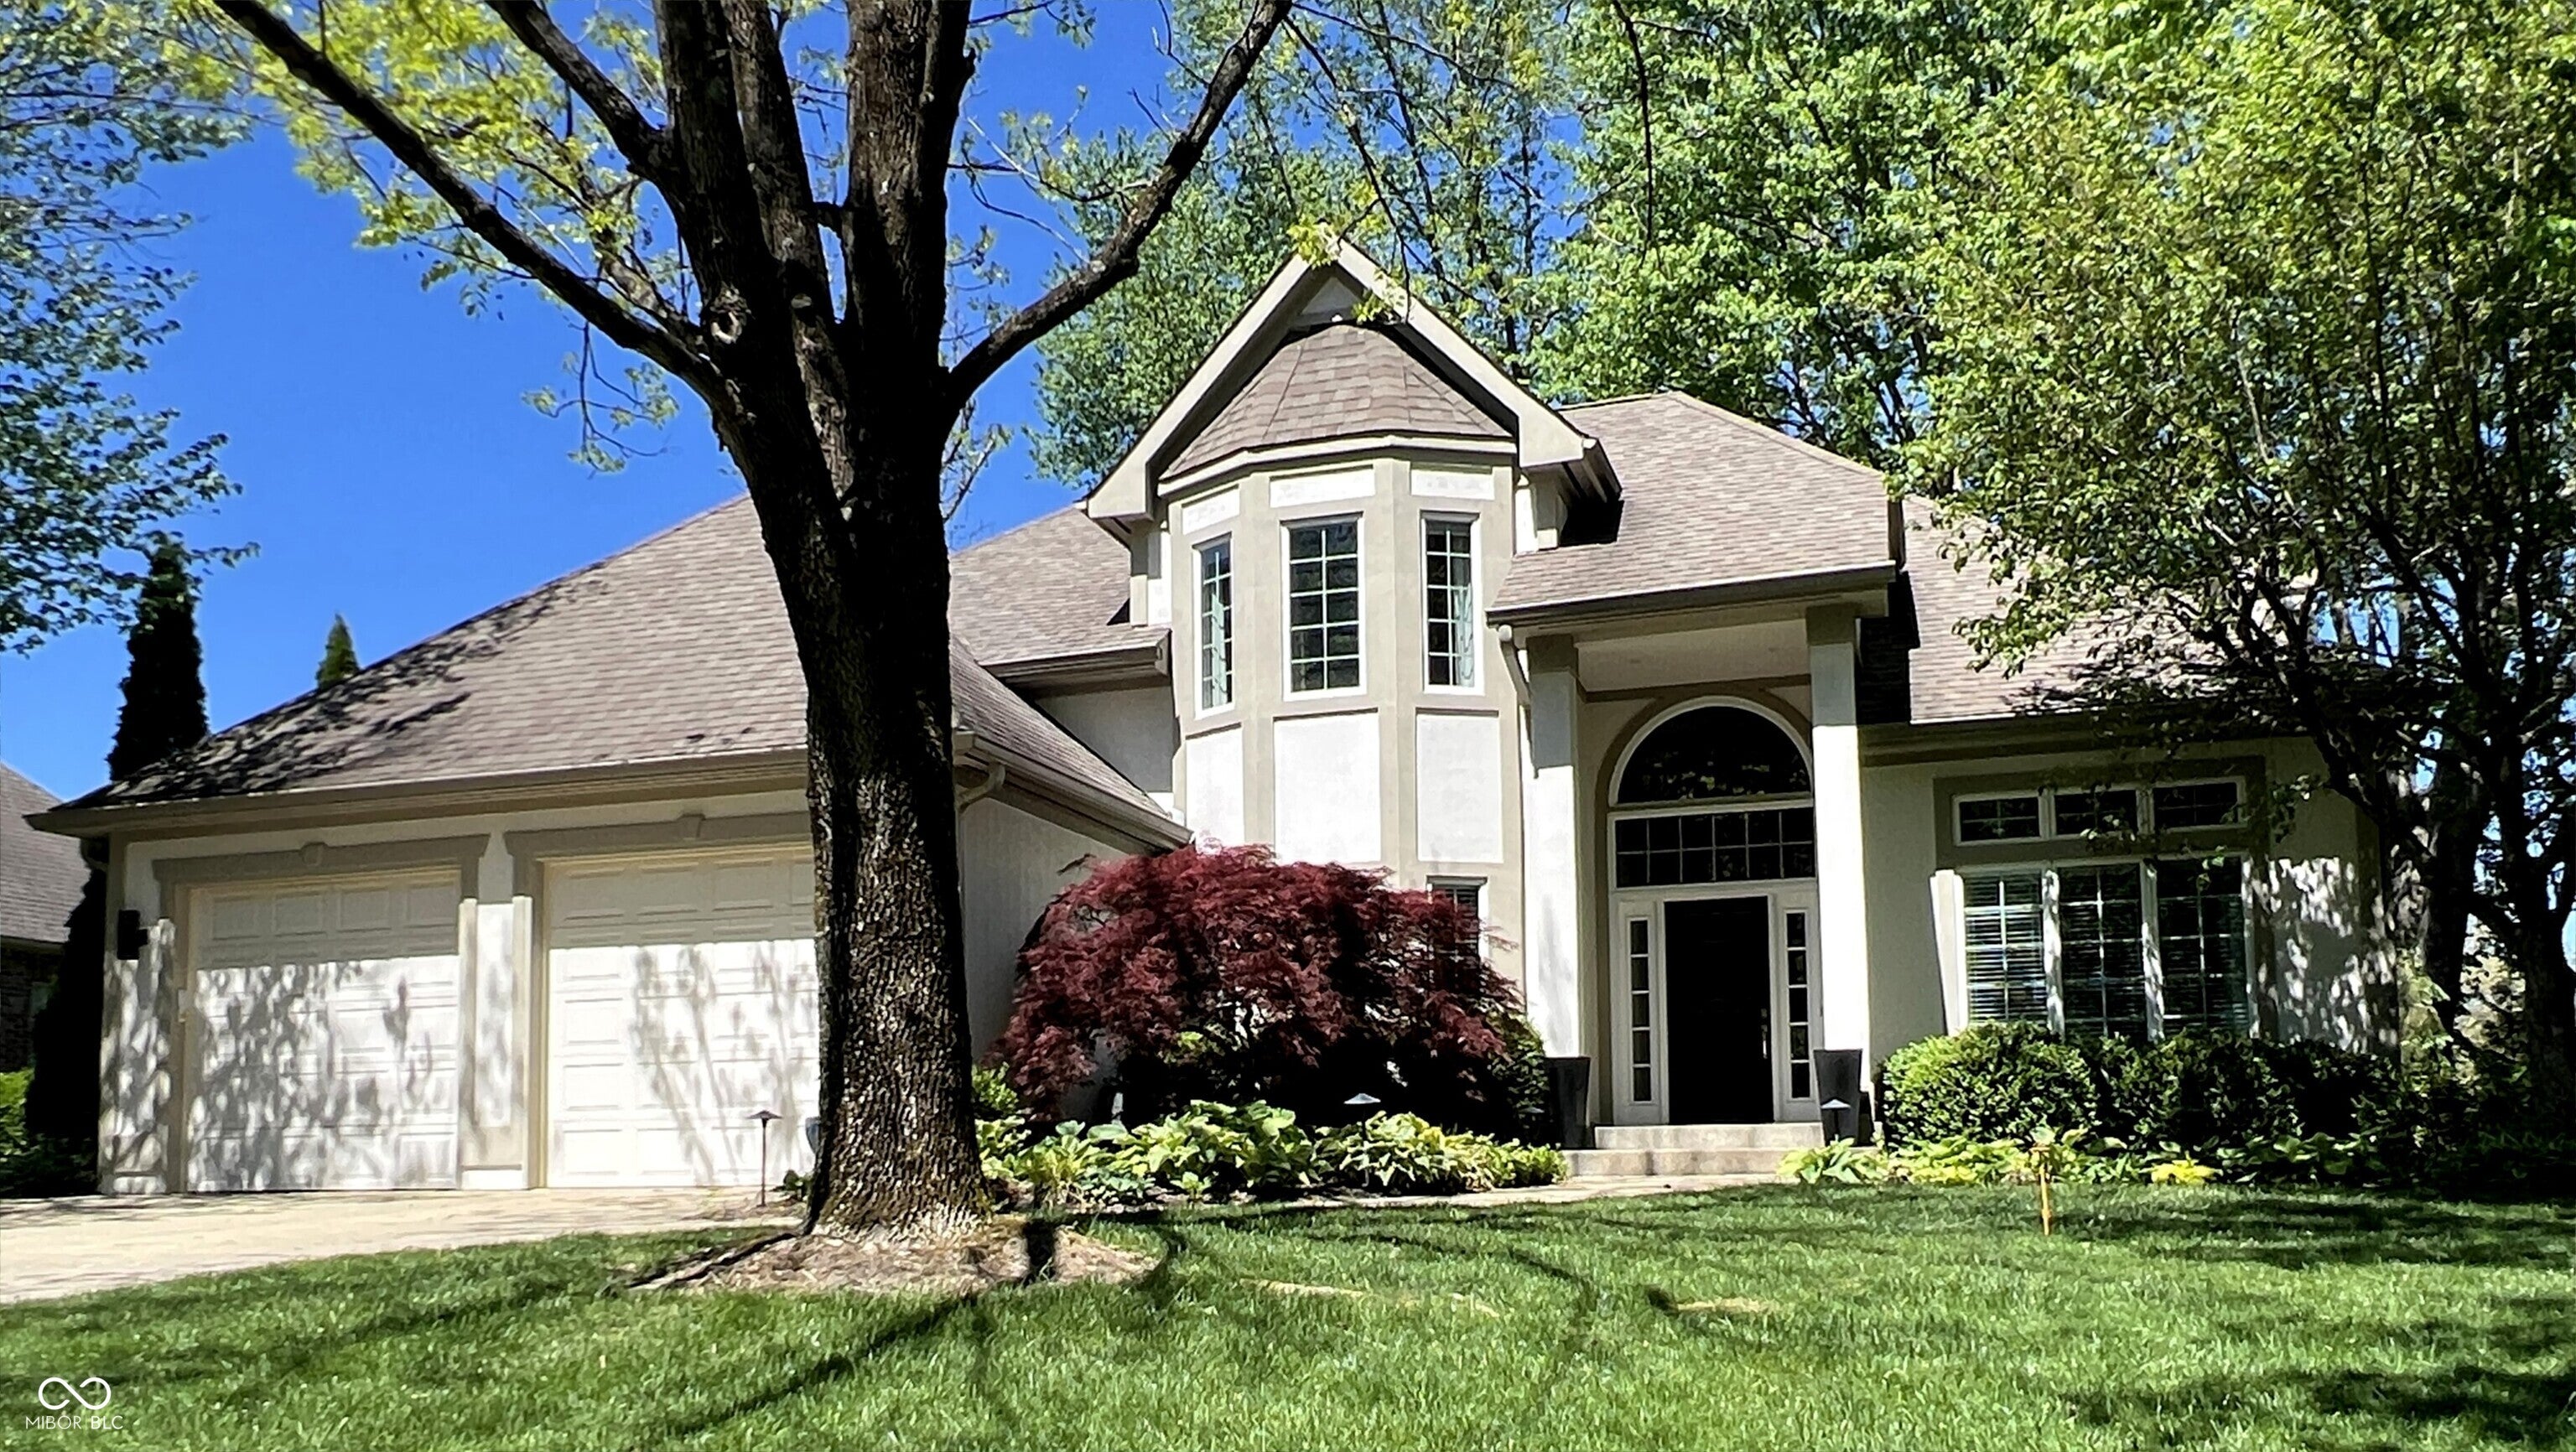


- Sold
- Single Family Residence
6012 Leatherback Drive, Columbus, IN 47201 6012 Leatherback Drive Get directions
$575,000- StyleContemporary
- Age 30 Years
- Parking 2 car garage
- Area Tipton Lakes - Turtle Bay
- MLS# 22081212
- Sold May 26, 2026
Overview
Welcome to 6012 Leatherback Drive in sought-after Turtle Bay at Tipton Lakes, where timeless design meets effortless living in a beautifully maintained 11/2-story home. A dramatic two-story foyer and abundant natural light create an immediate sense of space and warmth. The family room features soaring ceilings, a cozy woodburning fireplace, custom cherry built-ins, and a wet bar, perfect for entertaining or relaxing at home. The main-level primary suite is a private retreat featuring hardwood floors, and direct access to the deck. The primary bathroom includes a freestanding soaking tub, a glass walk-in shower, dual vanities, and a spacious walk-in closet. The kitchen offers rich cherry cabinetry and quality appliances, seamlessly connecting to the main living areas. Upstairs, generously sized bedrooms feature vaulted ceilings and charming architectural details. The finished lower level expands your living space with a large rec area, fireplace, wet bar, additional bedroom, and full bath, ideal for guests or game nights. Step outside to a private composite deck surrounded by mature trees and lush landscaping, perfect for morning coffee, evening dinners, or quiet relaxation. Enjoy the Tipton Lakes lifestyle with access to lakes, trails, parks, tennis courts, and community amenities. A rare opportunity to own a home that feels both elevated and effortlessly livable.
- Seller represented by:
- REALTOR ® Jan Brinkman
- Buyer represented by:
- REALTOR ® Michael Burchyett with Berkshire Hathaway Home
Features
Basement
- Full
- Partially Finished
Interior Features
- Built-in Features
- Entrance Foyer
- Eat-in Kitchen
- Pantry
- Walk-In Closet(s)
- Wet Bar
Appliances
- Gas Cooktop
- Dishwasher
- Dryer
- Electric Water Heater
- Disposal
- Microwave
- Oven
- Electric Oven
- Range Hood
- Refrigerator
- Washer
- Water Heater
- Water Softener Owned
Laundry Features
- Laundry Room
Cooling
- Central Air
Heating
- Forced Air
- Natural Gas
Fireplaces
- 2 Fireplace(s) Total
- Has Firepace: Yes
Fireplace Features
- Basement
- Family Room
- Gas Log
Patio and porch
- Deck
Pool and Spa
- Private Pool: No
Lot
- Corner Lot
- 0.39 acres
- Lot Size: 16988 sq ft
Garage and Parking
- Garage Door Opener
- Attached
- Garage Spaces: 2
- Garage: Yes
Property
- View: Neighborhood
- Waterfront: No
Construction Details
- Concrete Perimeter
Utilities
- Cable Available
- Cable Connected
- Electricity Connected
- Natural Gas Connected
- Sewer Connected
- Water Connected
Water Source
- Public
Security
- Carbon Monoxide Detector(s)
- Fire Alarm
Homeowners Association
- Association Fee: $293 Quarterly
Nearby Schools
| School Type | School | District |
|---|---|---|
| Elementary School | Southside Elementary School | |
| Middle Or Junior School | Central Middle School | |
| High School | Columbus North High School | Bartholomew Con School Corp |
- 6012 Leatherback, Columbus, IN 47201 $575,000
- 5 Beds 3 Baths 1 Partial Bath 2,996 Sq. ft. 0.39 Acre Lot
Find out what your home is worth
-
Jan Brinkman
- CENTURY21 Scheetz 700 Washington St., Columbus, IN 47201
- Mobile (812) 371-3215
- Email JBrinkman@C21Scheetz.com